Greenwood Forest Elementary School Renovations & Additions
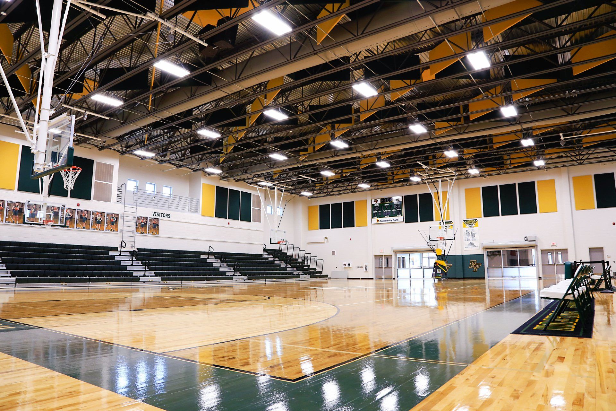
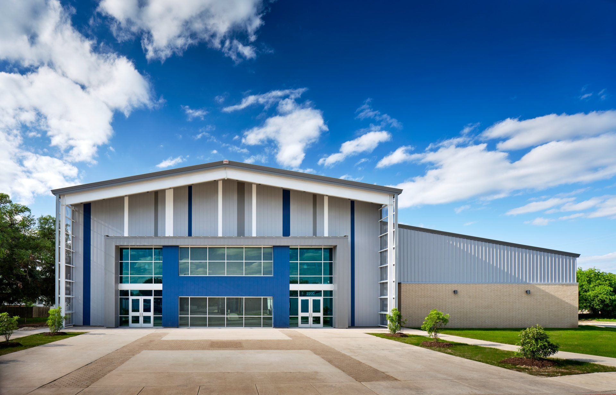
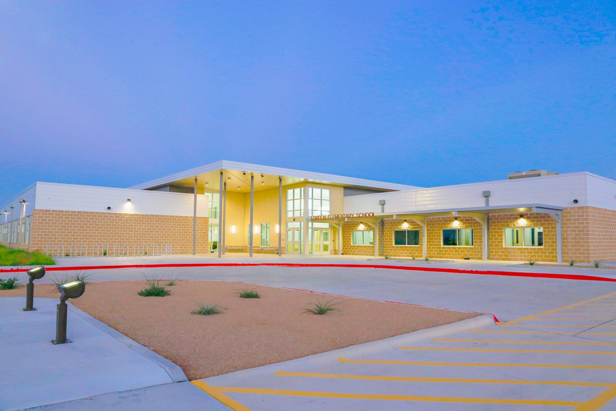
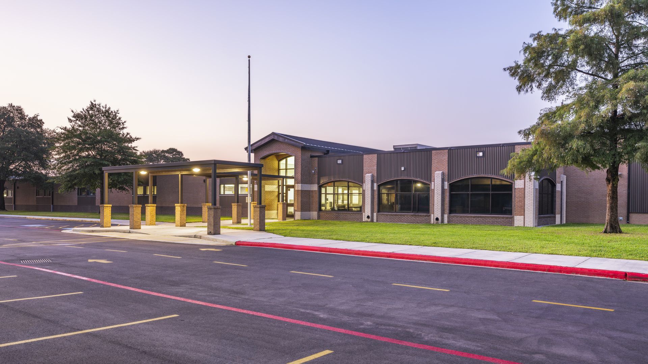
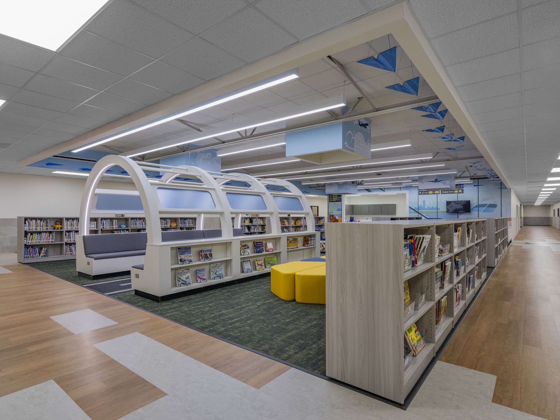
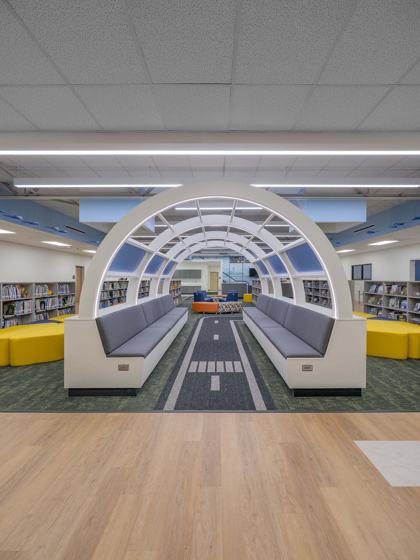
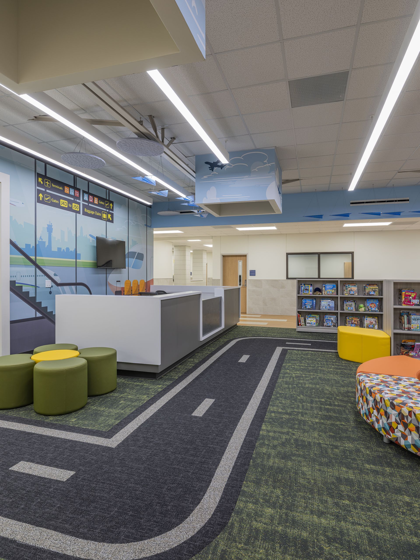
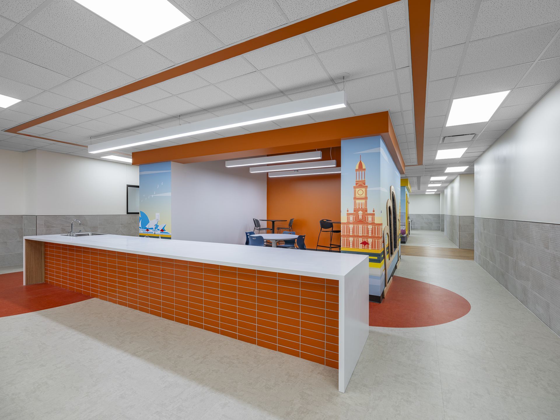
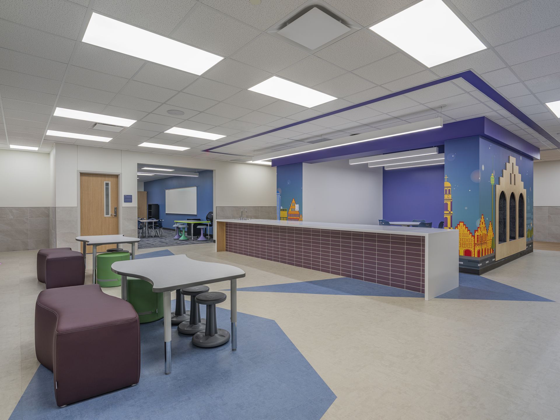
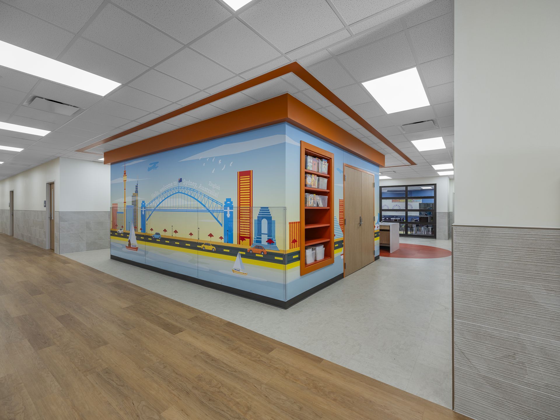
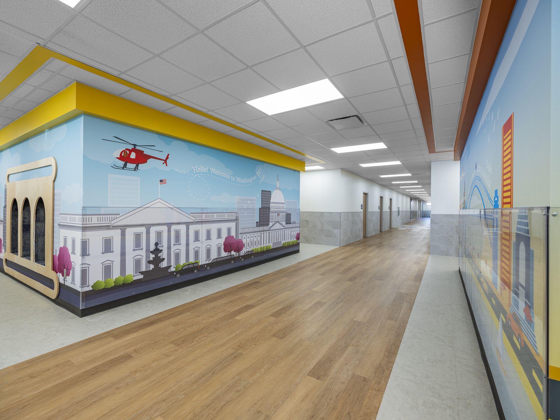
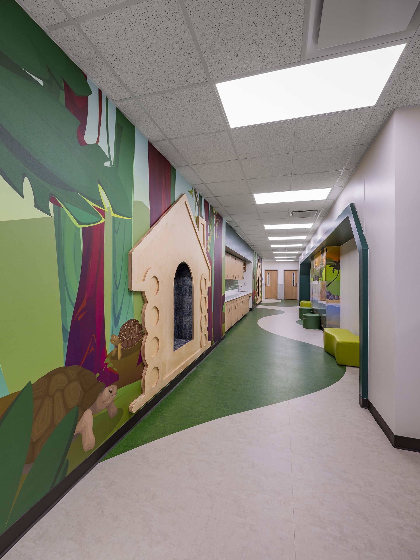
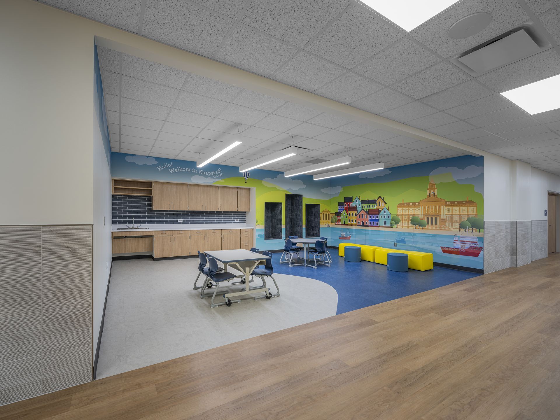
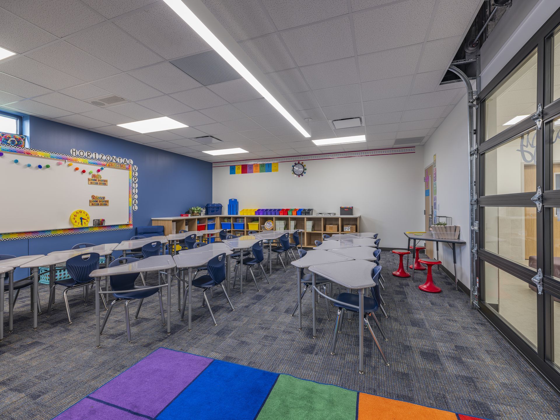
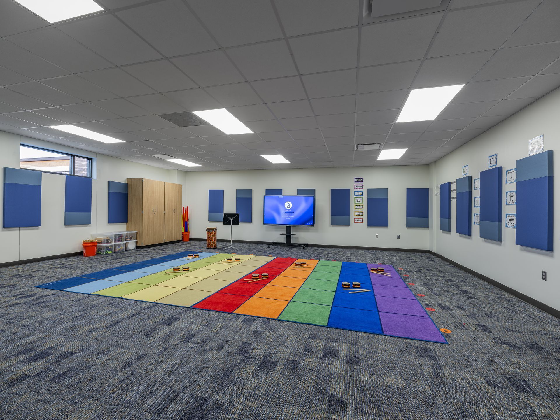
Greenwood Forest Elementary School underwent a comprehensive 80,200-square-foot renovation and addition project designed to transform the campus into a modern, collaborative learning environment. Approximately 75 percent of the existing building was taken down to the structure and exterior walls, allowing for the reconfiguration of classroom spaces and the creation of updated, flexible learning areas. A standout feature of the renovation is the introduction of grade-level learning pods, each surrounded by classrooms and designed around its own transportation theme. Glass overhead doors—concealed within the ceiling—allow teachers to open their classrooms into the shared pod areas, creating flexible, open-concept spaces for collaborative learning. These pods provide students with dynamic areas for group work, reading, and hands-on activities. Site improvements included playground upgrades with the addition of a new detention pond and a concrete walking trail.
Project Information
Location:
Klein,
Texas
Client:
Klein ISD
Size:
80,200 SF
Completion:
2026
Architect:
PBK